We listen
Share some photos, rough measurements and what you have in mind. You don’t need to arrive with every decision made.
 cocinasprimeLet’s talk
How we work
A kitchen begins long before the first cabinet is installed. It starts with your home, your habits and what you’d like to change.
How we bring it together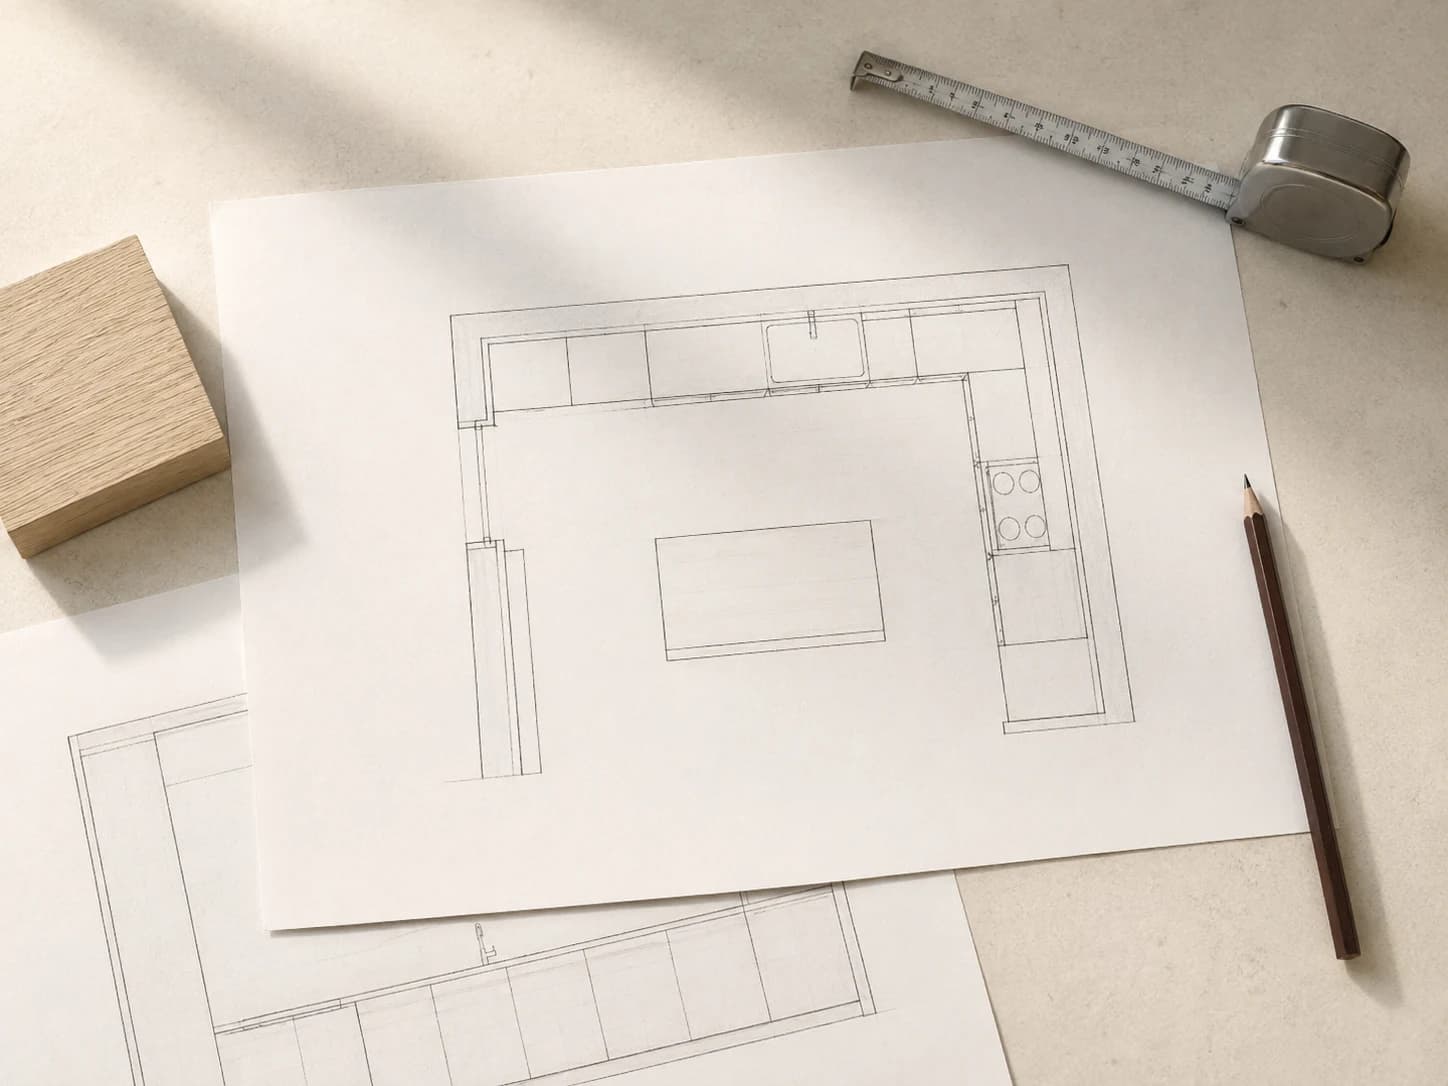
The starting point
What you store. The space you’re missing. That corner that could work better. Before we draw, we talk about all of it.
Share some photos, rough measurements and what you have in mind. You don’t need to arrive with every decision made.
Our team checks walls, heights, corners and connections. Your home’s actual dimensions form the basis of the design.
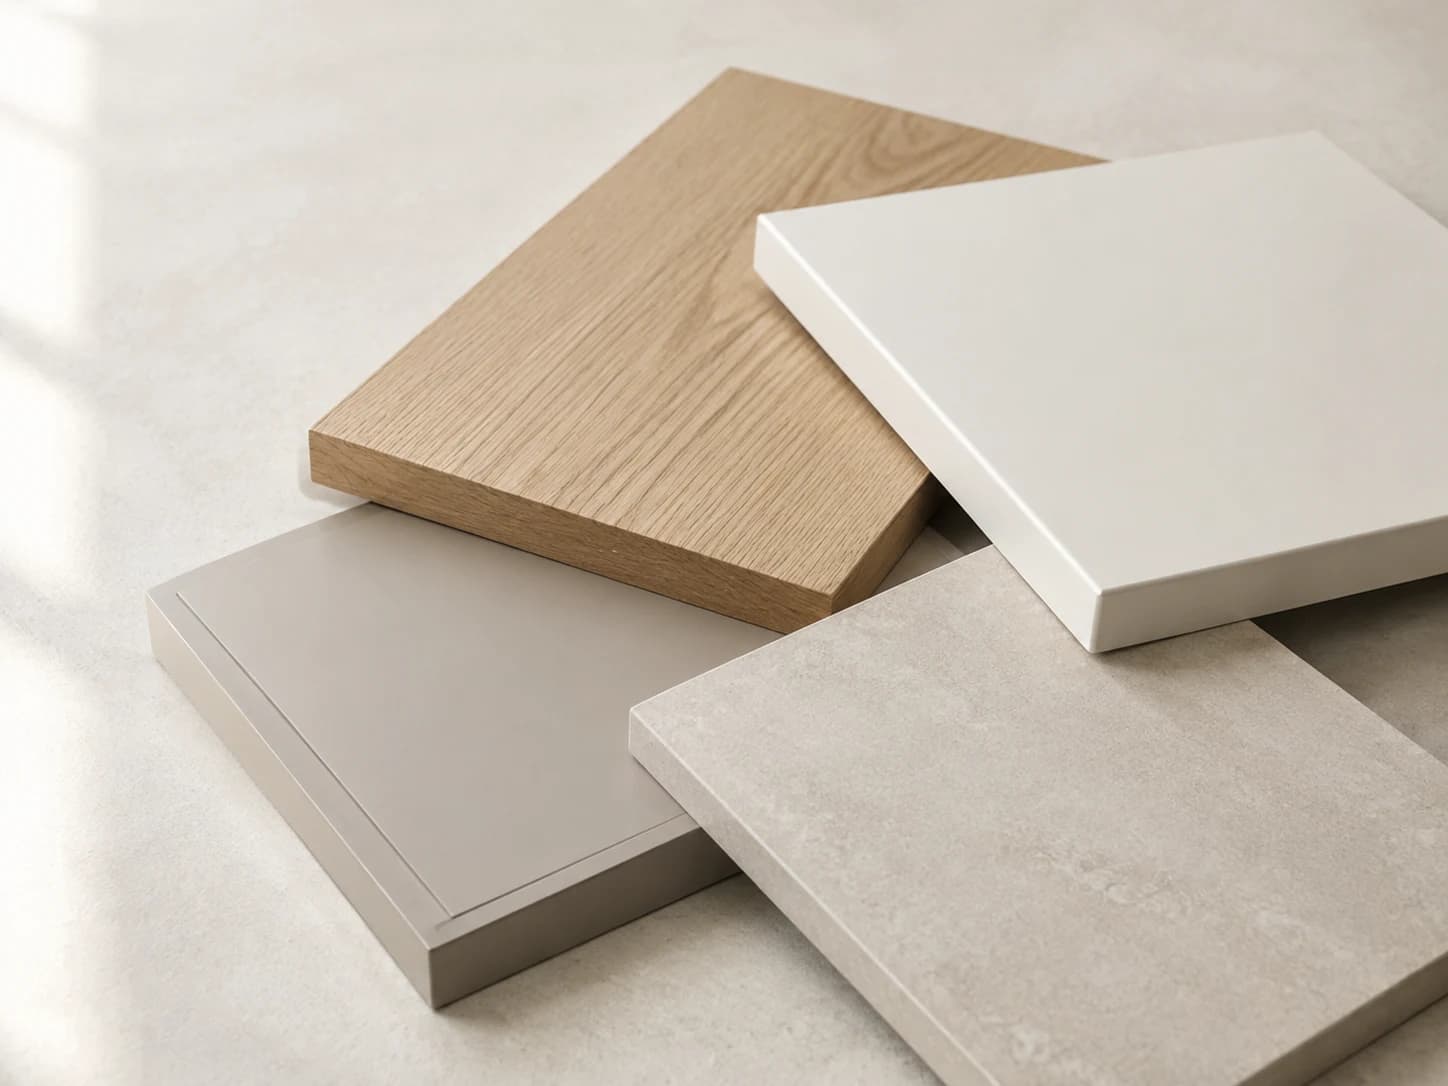
The choices that make it yours
A lighter shade. The grain of wood. A drawer where space was missing. We work through every detail with you.
Layout, fronts, colours and interior storage. The design and quotation set out what your kitchen includes so you can review it.
The cabinets are made in Spain to your kitchen’s dimensions, with your chosen finishes and over 30 years of manufacturing experience.
From paper to your home
Our own team brings the kitchen to your home, assembles the cabinets and makes the adjustments on site. Each piece becomes part of the whole.
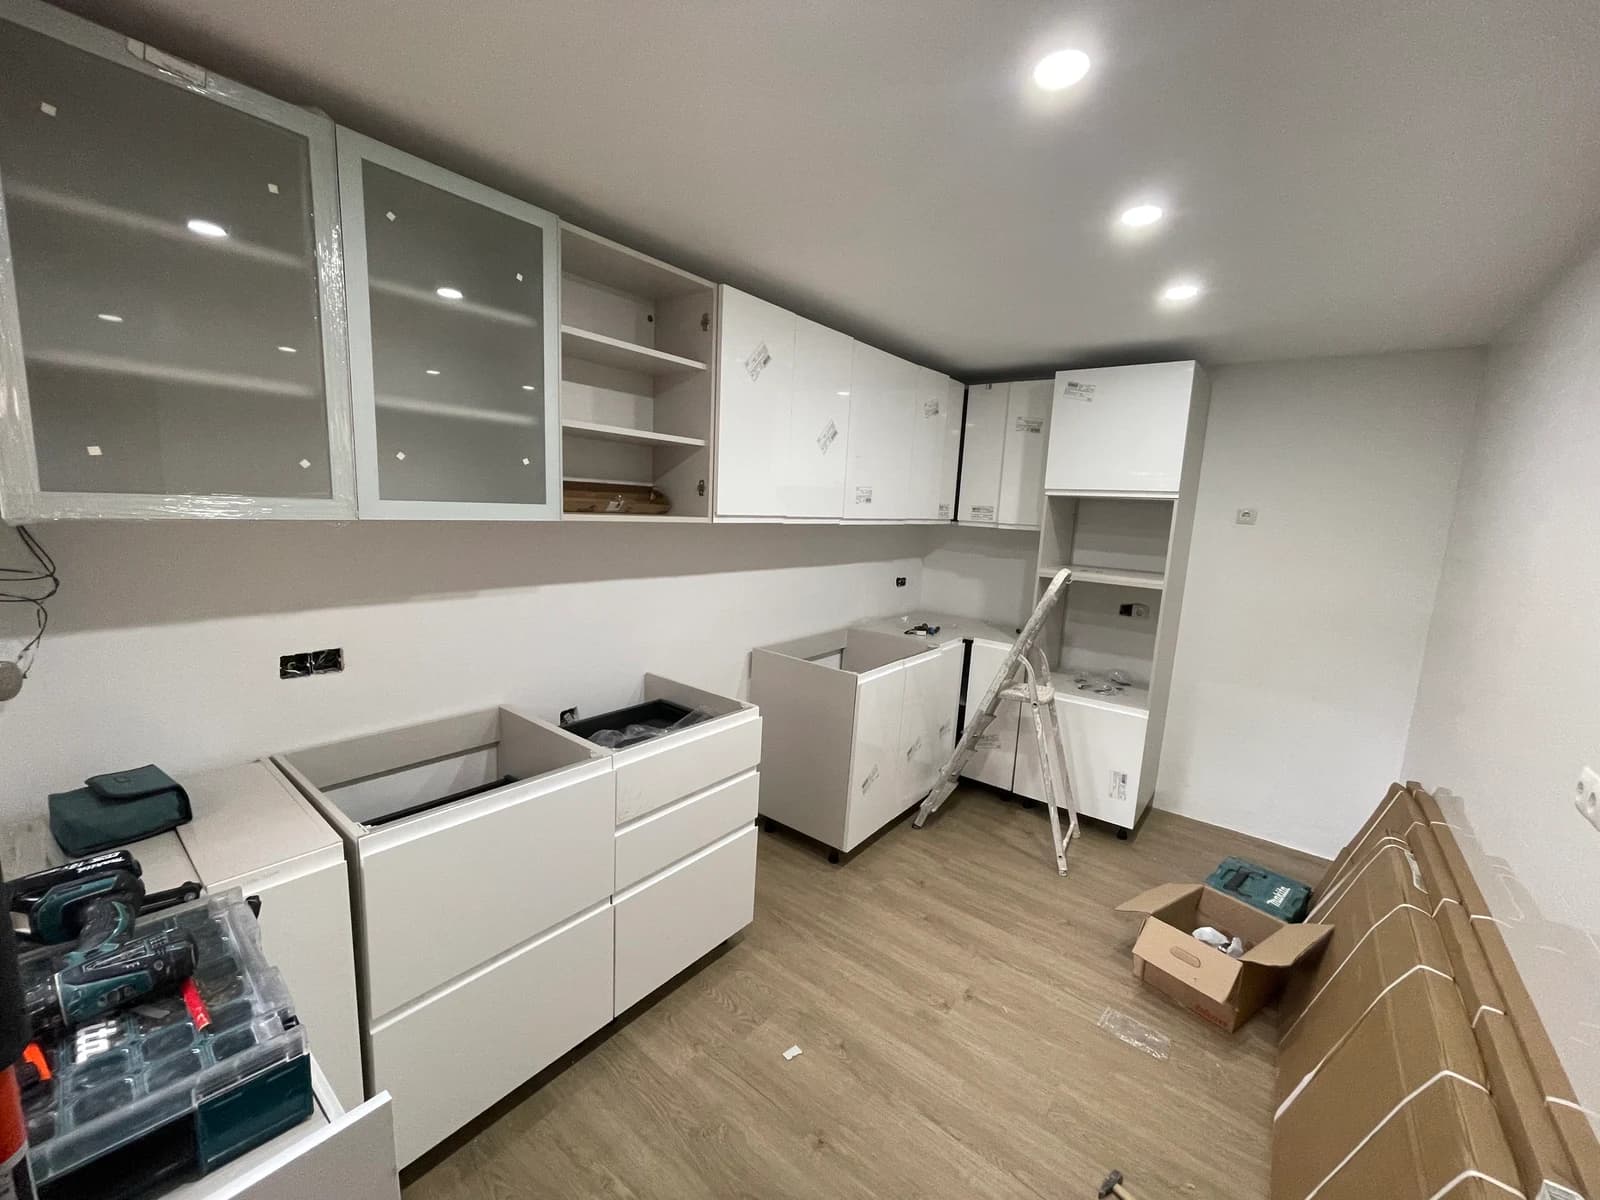
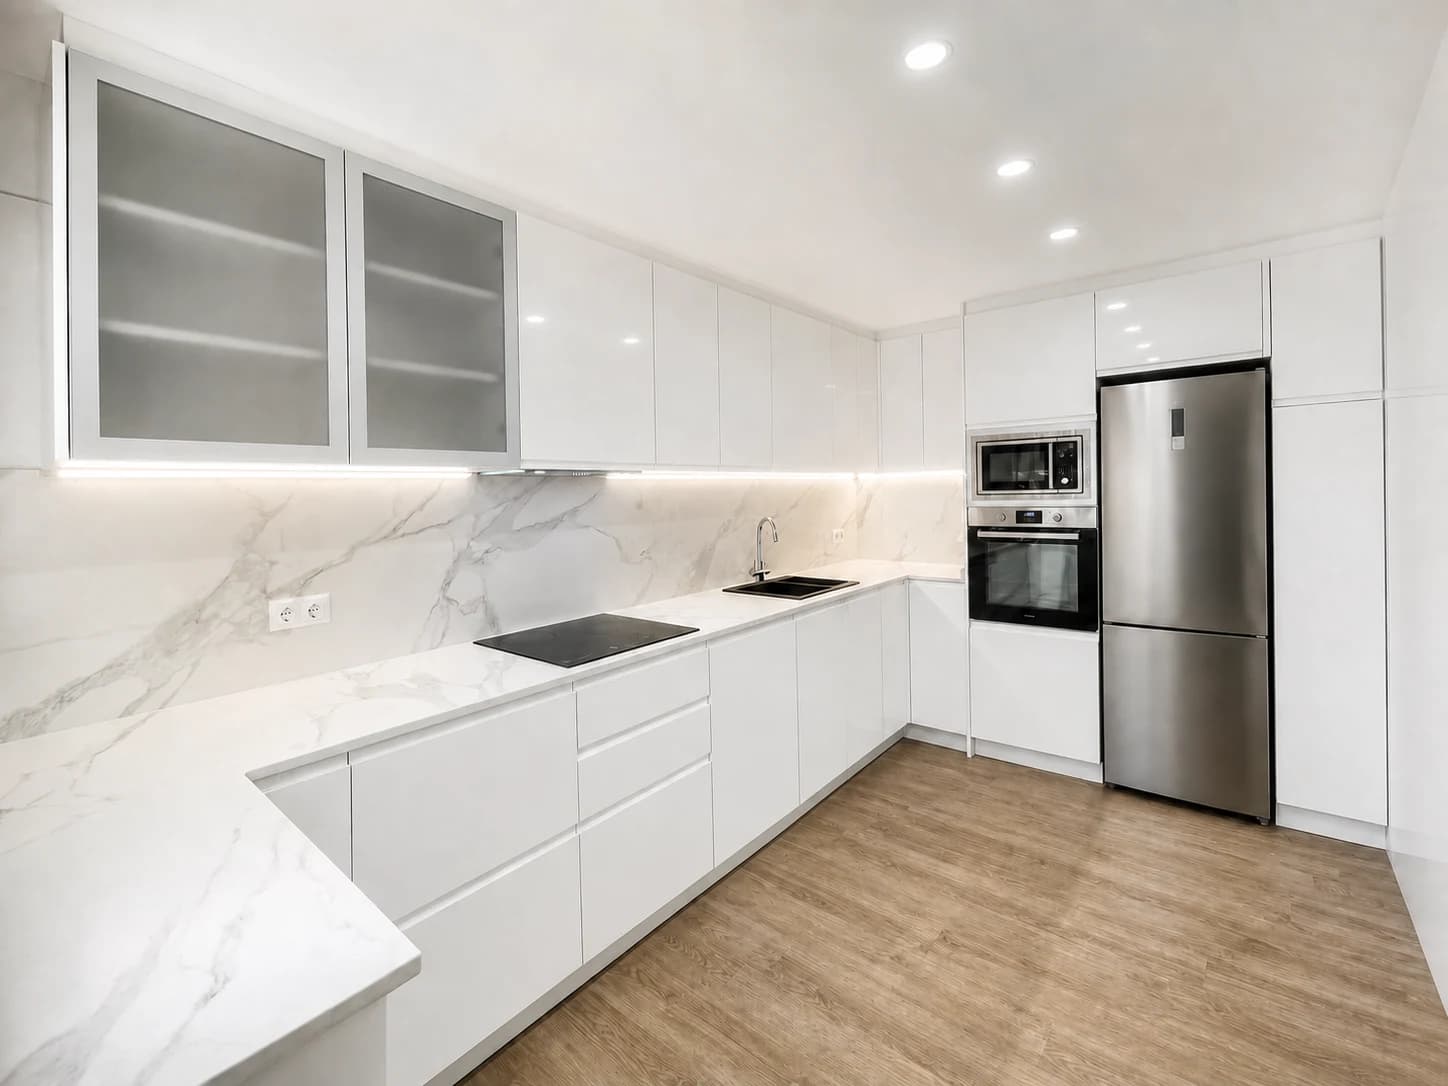
The same kitchen. Two stages of the work.
See this kitchenThe final fit
If you choose stone, porcelain or ceramic, we take the template after installing the cabinets. That way, it is measured against the kitchen as it stands in your home.
Assembled, levelled and adjusted.
The template is taken from the cabinets.
The worktop is fitted into place.
The hob, sink and tap are fitted.
Wood or MDF? These worktops are supplied and fitted with the kitchen.
Your appliances, installed. You supply them. Our team fits the built-in oven, microwave, fridge and dishwasher along with the cabinets.
06 / Afterwards, too
For a question about using your kitchen, warranty cover or something that needs adjusting, you still speak to Cocinas Prime.
You know where to reach usBefore we begin
Your home’s location, rough measurements and photos of the room. If you have examples of kitchens or finishes you like, send them by WhatsApp or email too.
It depends on the dimensions, layout, materials and equipment chosen. We discuss what you need and detail what the proposal includes.
Yes. Our own team works in Spain, France, Germany and Switzerland. Tell us where your home is so we can discuss the installation.
Cocinas Prime. You keep the same contact for questions about use, warranty enquiries or any issues.
It starts with a conversation
Tell us your idea. If you have measurements or photos,
bring them to the conversation.